Construction is underway at 208 South Lamar Boulevard, the lot on the northwest corner of South Lamar and Harrison Avenue that has been empty since 2020. The new building is a three-story mixed-use project led by property owner Greg Snider. Plans were approved this past winter after what the Oxford Eagle called "several years of delays and revised proposals."
What matters most for anyone who uses that block is how the building has to be built. It sits about 13 feet below the existing sidewalk. The contractor's plan for handling that depth would fence off the South Lamar sidewalk and parallel parking for about eight months. At its September 15 meeting, the Oxford Board of Aldermen tabled that request. The lot stayed empty for six years largely because of hard engineering problems. Those same problems will shape the sidewalk next to Square Books for the next several months.
A Building From 1880 With a Long Restaurant List
Many Oxford residents still remember the old building, even if they don't agree on what it was called. The structure at 208 South Lamar dated to 1880 and had a major renovation in 1945. Over the years it housed Grundy's, Smitty's, 208, La Paz, Kelly English's Second Line, and Stella Restaurant and Bar.
In 2019, chef John Currence and City Grocery Restaurant Group presented plans to renovate it into a New Orleans-style po'boy restaurant with a rum-themed bar on the second floor. In November 2019, the Courthouse Square Historic Preservation Commission approved taking down the building's south wall. A request to demolish the whole structure and replace it with a new three-story building had been tabled at the commission's October meeting.
The plan ended in February 2020, when contractors found structural damage during the renovation. City officials announced that problems had been found inside the building. They closed the west sidewalk on South Lamar and shifted traffic east. At a special commission meeting, senior building inspector Chris Carter showed a photo of the east wall facing South Lamar. Its bricks had been covered with black plaster and never re-mortared, and that wall carried the building's load. "If the whole wall is indeed like that, any further operation could cause it to crumble," Carter told the commissioners.
The commission approved demolition on February 28, 2020. Commissioners asked what it would mean for Square Books next door. Structural engineer Chad Fowler said the crew would work from the top down, possibly "brick by brick," to protect the neighboring buildings. The final demolition happened in March, during spring break. That was two weeks before Oxford's restaurants and shops began closing for the COVID-19 pandemic.
Why the Lot Stayed Empty So Long
The first concept for a new building came that September. Architect Corey Alger presented a three-story design to the commission for complimentary review, which means feedback without a vote. It had commercial space on the ground floor and possibly residential or office space above. Alger said the building "may or may not" become a restaurant. Tim Smith, the owner at the time, said the group still hoped to put a restaurant there eventually. Some commissioners called the design "too massive" for the location. They also had concerns about its hard lines and lighting, though several said it was fine.
Over the next few years, several site plans were submitted. According to the Oxford Eagle, each one was denied or delayed because of engineering challenges and design concerns. Engineering is the reason that carries forward into this fall.
| When | What happened at 208 South Lamar |
|---|---|
| October 2019 | Commission tables request to demolish and build new three-story structure |
| November 2019 | Commission approves demolition of the south wall |
| February 28, 2020 | Full demolition approved after east-wall deterioration found |
| March 2020 | Building comes down during spring break |
| September 2020 | Corey Alger presents three-story concept for informal review |
| December 2025 | Current plans go before the Historic Preservation Commission for complimentary review |
| January 22, 2026 | Formal Historic Preservation Commission approval |
| February 2026 | Planning Commission reviews site plan; aldermen approve balcony license |
| September 15, 2026 | Aldermen table eight-month sidewalk and parking closure request |
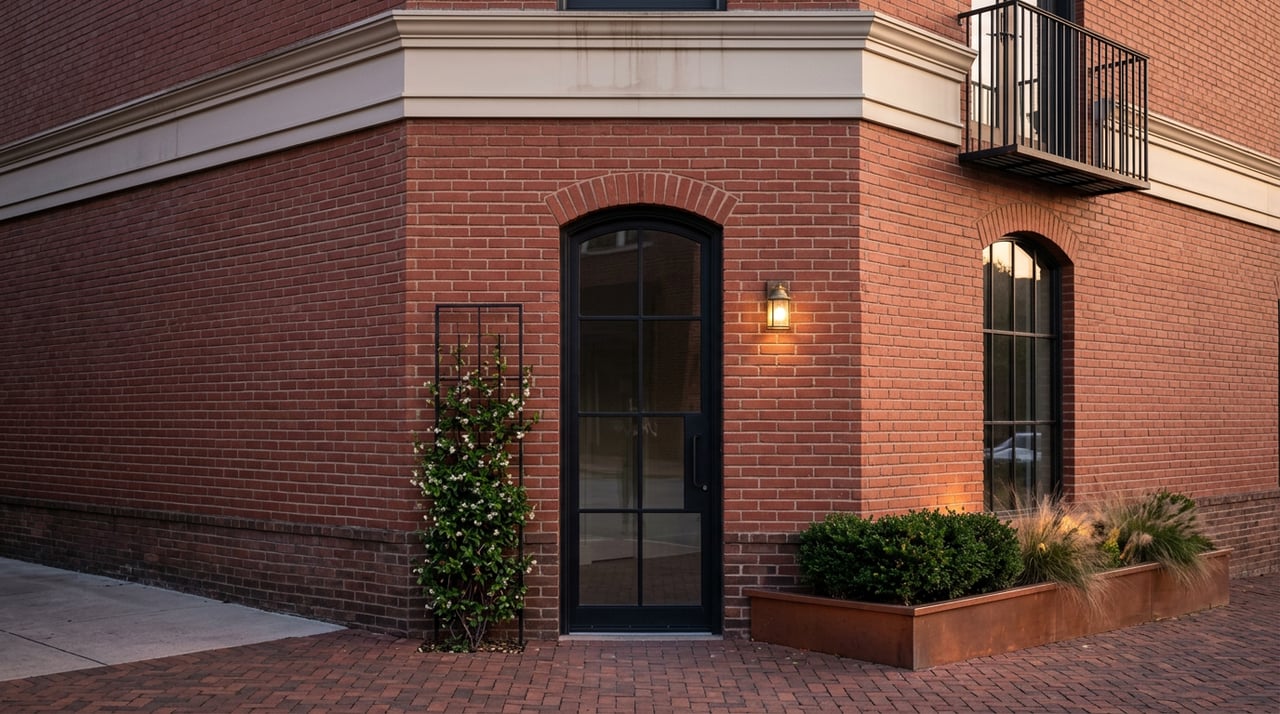
The approved design includes a special exception for rooftop screening. Aldermen also granted a revocable license for balconies on both the South Lamar and Harrison Avenue sides. The rendering is credited to Alger Studios.
Thirteen Feet Below the Sidewalk
At the September board meeting, Chris Petry of Snyder Construction Group explained why the site is so difficult. The building is being built about 13 feet below the sidewalk. Crews need a shoring wall near the foundation to protect the surrounding area while the foundation goes in, and that wall would extend into the city's right-of-way. "We just don't know any other way to build this building," Petry told the board.
Petry said the company had spent about a year looking for a way to build without using the public right-of-way. Here is what the proposal would have meant for the block:
- A construction fence around the sidewalk and the parallel parking spaces along the South Lamar side of the property, with pedestrians routed around it
- South Lamar staying open to through traffic
- A temporary closure of Harrison Avenue from South Lamar west toward the Regions Bank building, with a 10-foot-wide lane kept open for emergency vehicles and game-day traffic
The timeline Petry described breaks into stages. The shoring wall would take about three to four weeks to install, and the foundation about four months. Most of the eight-month request came from later work on the building's facade, when equipment and workers would need access from the street side. Once the foundation and structural steel are in place, the shoring could be removed or the area backfilled.
Fourteen Feet, Game Days, and a Phased Plan
The board's concerns were practical. Mayor Robyn Tannehill said a fire truck needs about 14 feet of clearance to get through the area. City staff tested the route the day of the meeting and found that the proposed 10-foot passage would not work. Petry said the company could look at widening the access lane to 14 feet in certain situations.
The location adds to the problem. Aldermen pointed out that the South Lamar and Harrison intersection is one of the busiest spots on the street. It is also used for extra pedestrian control during Ole Miss football games. The nearby parking lot is usually close to full and is used by delivery vehicles. "That's probably the busiest section of South Lamar, from University to the Square," Tannehill said. She suggested that construction affecting the area might wait until after Thanksgiving weekend, depending on the football schedule. For the parking and crowd management already in place on game days, our earlier post on why your gameday parking spot on the Square isn't changing this season covers that separate decision.
The board didn't approve a single eight-month closure. Instead it asked Snyder Construction Group to come back with a phased plan showing how much space each stage of construction needs and for how long. Aldermen also suggested scaffolding and covered walkways so pedestrians could stay alongside the building instead of being sent across South Lamar. Petry said the company could consider those options and could reopen the area when equipment isn't needed.
The city also needs answers underground before it rules on the wall. Aldermen want detailed engineering information on how the wall would be installed, how long it would stay, and whether it could affect utilities under the roadway. The city recently finished its own work in that area. Tannehill said officials want assurance that the road and surrounding infrastructure will be restored to their current condition.
What Is Known and What Isn't Yet
As of October 4, the agenda posted for the Board of Aldermen's October 6 meeting did not include the 208 South Lamar closure request. That means a revised phased plan had not yet been scheduled for a vote. It does not tell us when the request will come back.
Confirmed so far:
- A three-story mixed-use building, with balconies on two sides and a rooftop-screening exception, has full approval.
- Construction has started, led by owner Greg Snider, with Snyder Construction Group as builder.
- Any sidewalk, parking, or Harrison Avenue closure still depends on a phased plan the city has not yet approved.
Not yet public: the tenants, whether the upper floors will be residential or office space, the building's square footage, and a completion date. None of these appear in the approval coverage or the September report. Six years after the 1880 building came down, the main thing settled about the corner is how deep the new one has to go. The block's layout this winter depends on how the city and the builder plan around that depth.
If you're thinking about a home or condo within walking distance of this corner, or you'd like to talk through what downtown construction like this means for nearby properties, Zach Callicutt follows these projects closely and can walk you through the Square area block by block. Book an Appointment whenever you're ready.