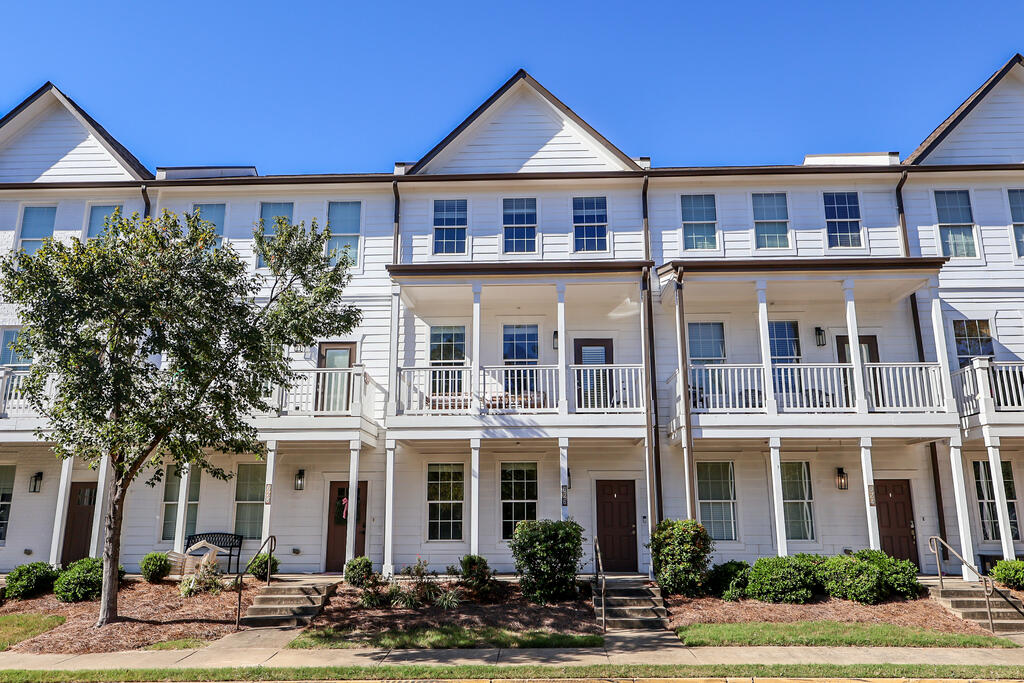
White two-story townhomes with covered porches, landscaped fronts, and a sidewalk.
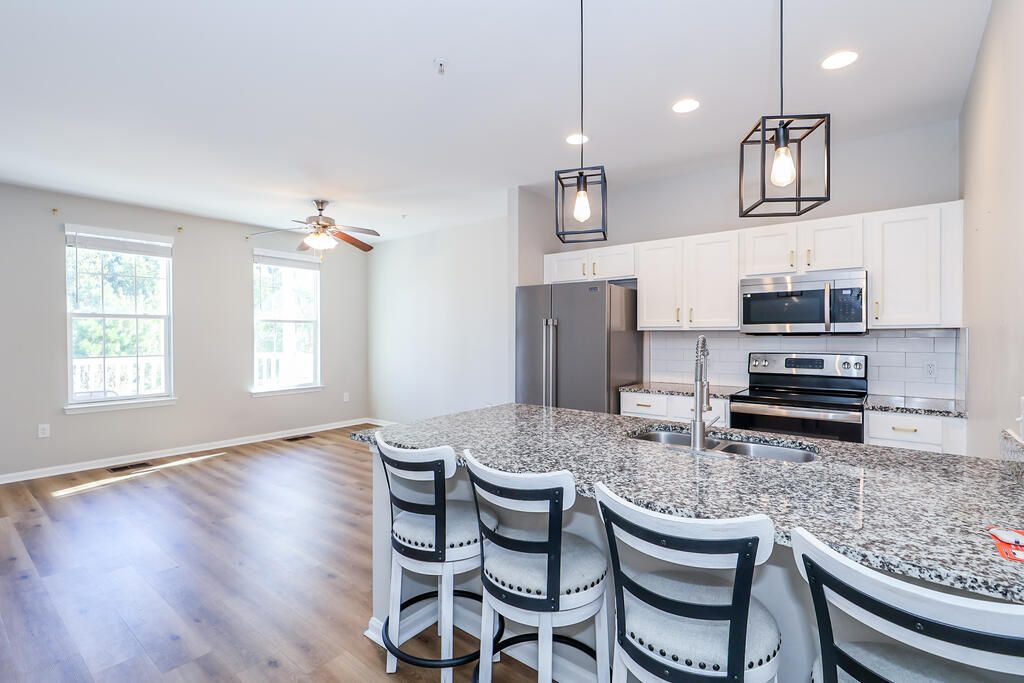
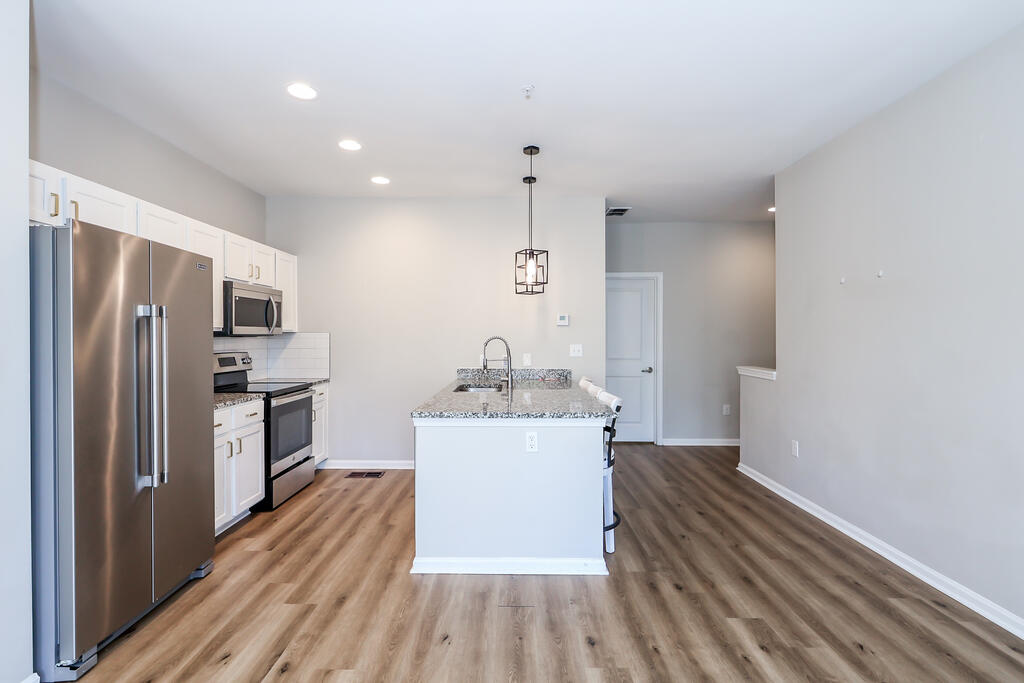
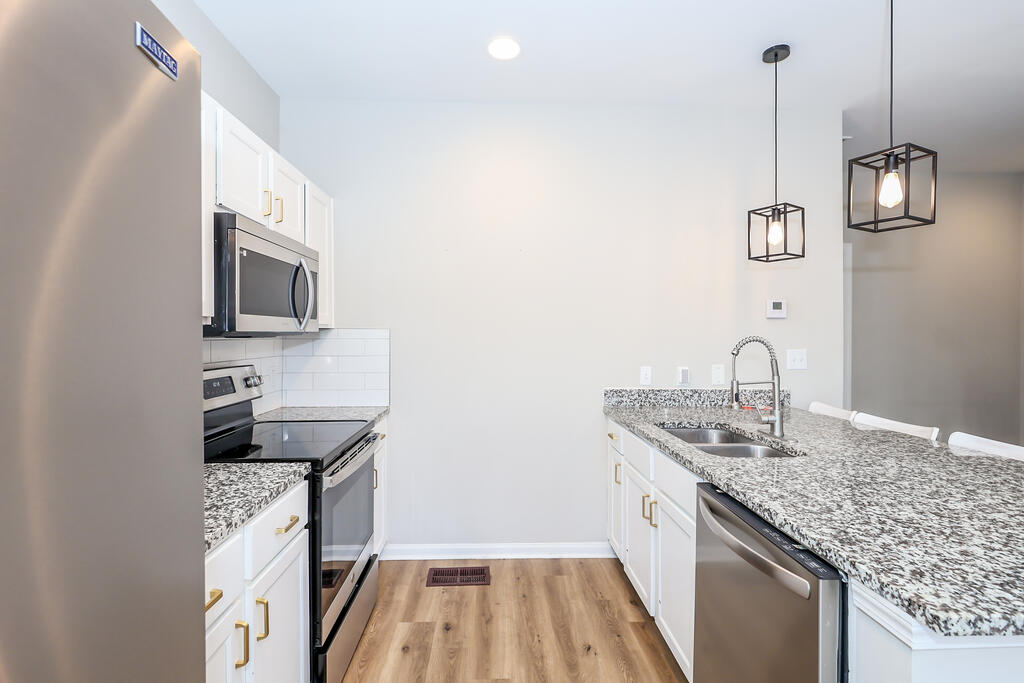
Open-plan kitchen with a granite island, white cabinets, stainless steel appliances, and four bar stools.
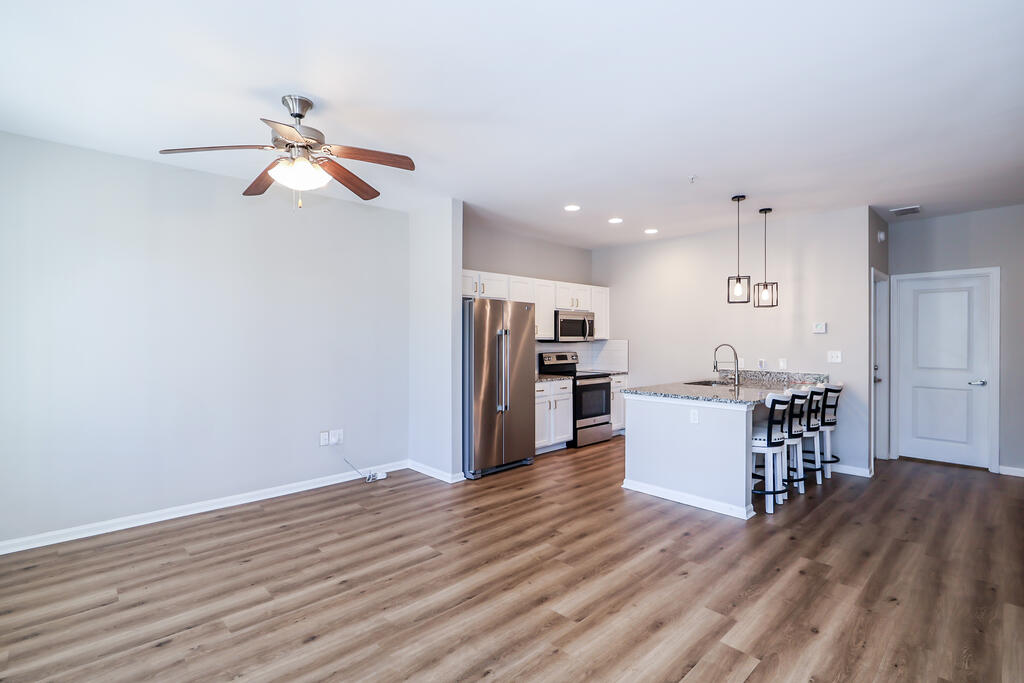
Open-plan kitchen and living area with a kitchen island, stainless steel appliances, and wood-look flooring.
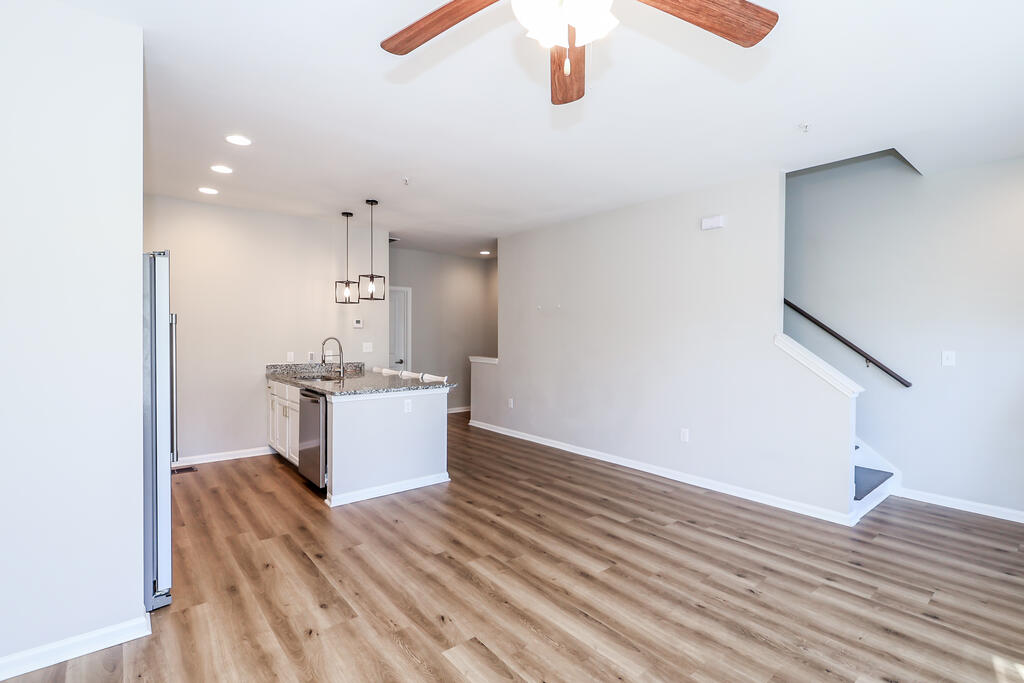
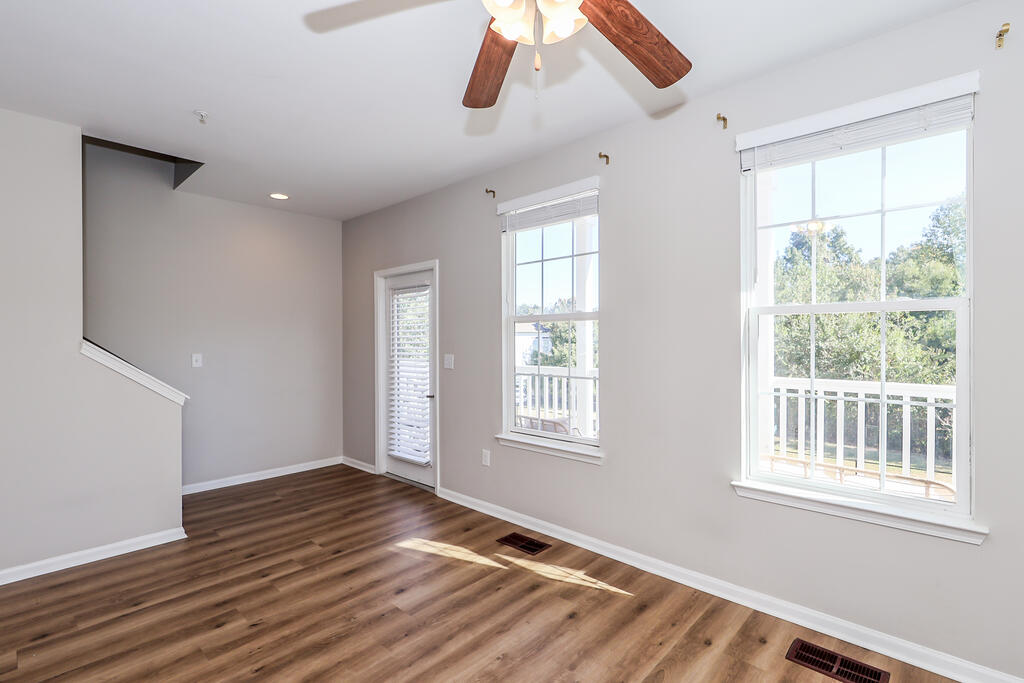
Open kitchen and living area with a granite island, wood-look floors, stainless appliances, and a staircase.
Vacant kitchen with white cabinets, stainless steel appliances, and a granite-topped island.
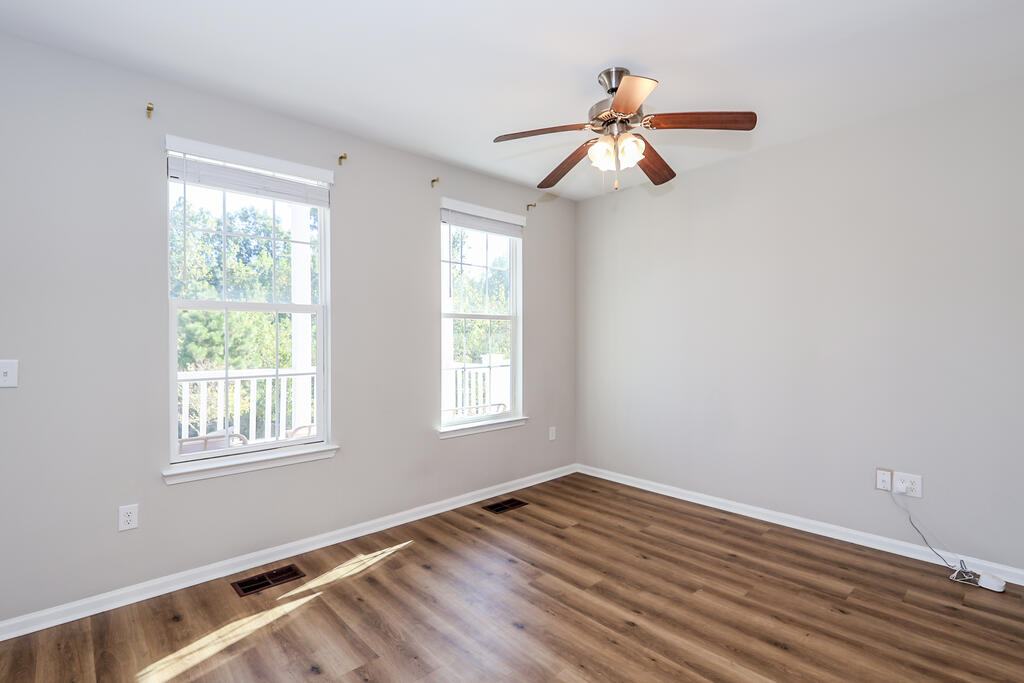
Vacant room with wood-look flooring, two large windows, and a ceiling fan.
Empty room with wood-look flooring, a ceiling fan, and large windows overlooking trees and a deck.
Kitchen with stainless steel appliances and a granite island lined with bar stools.
Kitchen with white cabinets, granite counters, stainless appliances, and a long sink peninsula.
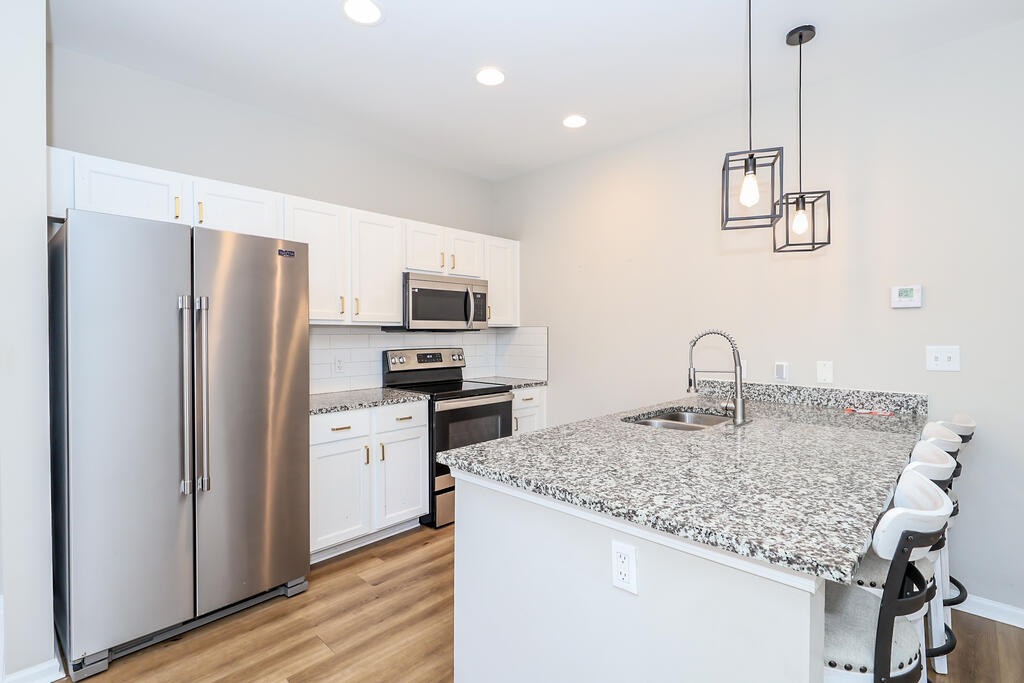
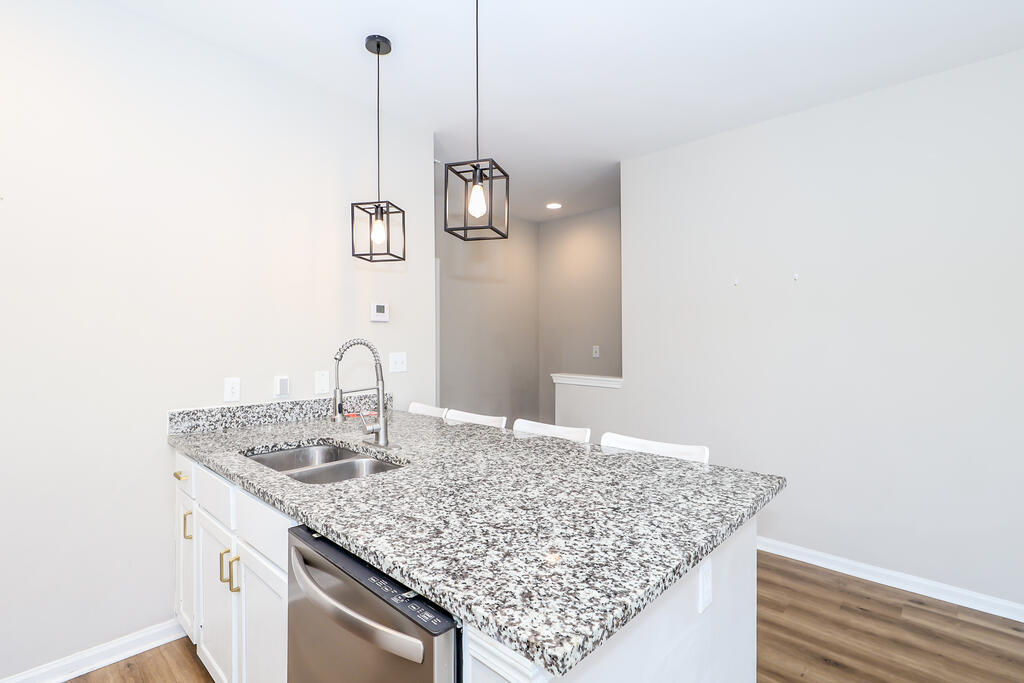
Kitchen with a large speckled granite island, double-basin sink, and two geometric pendant lights.
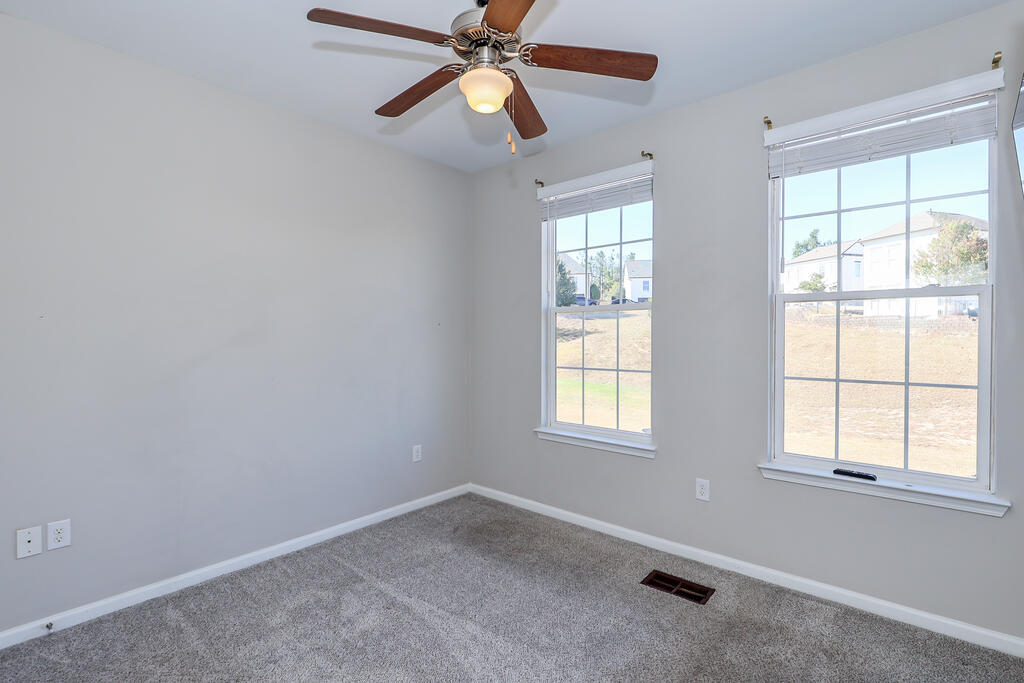
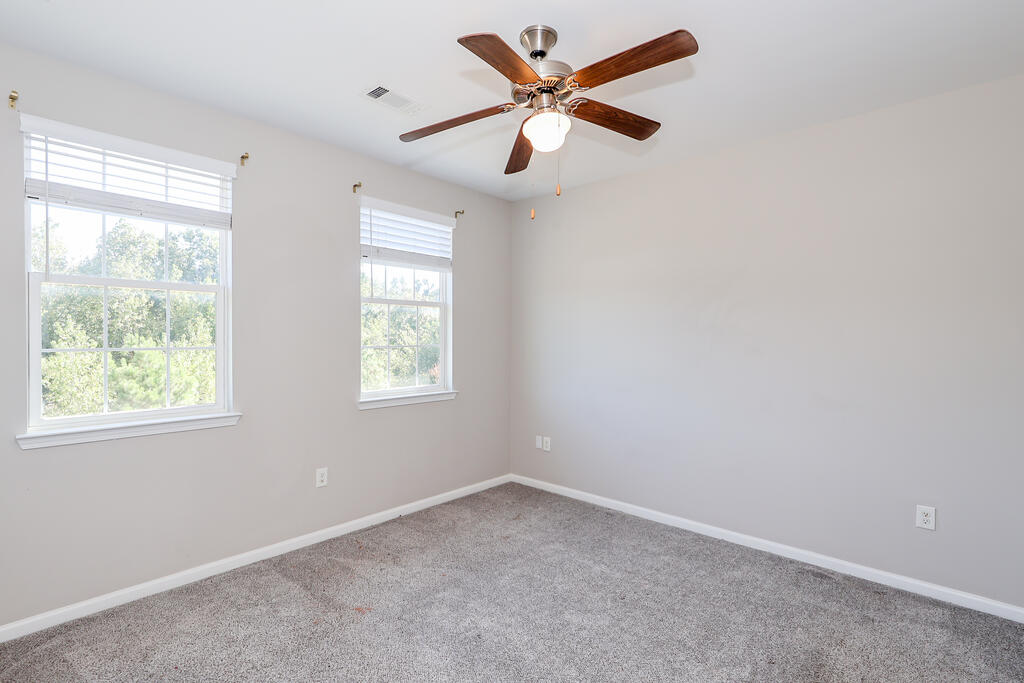
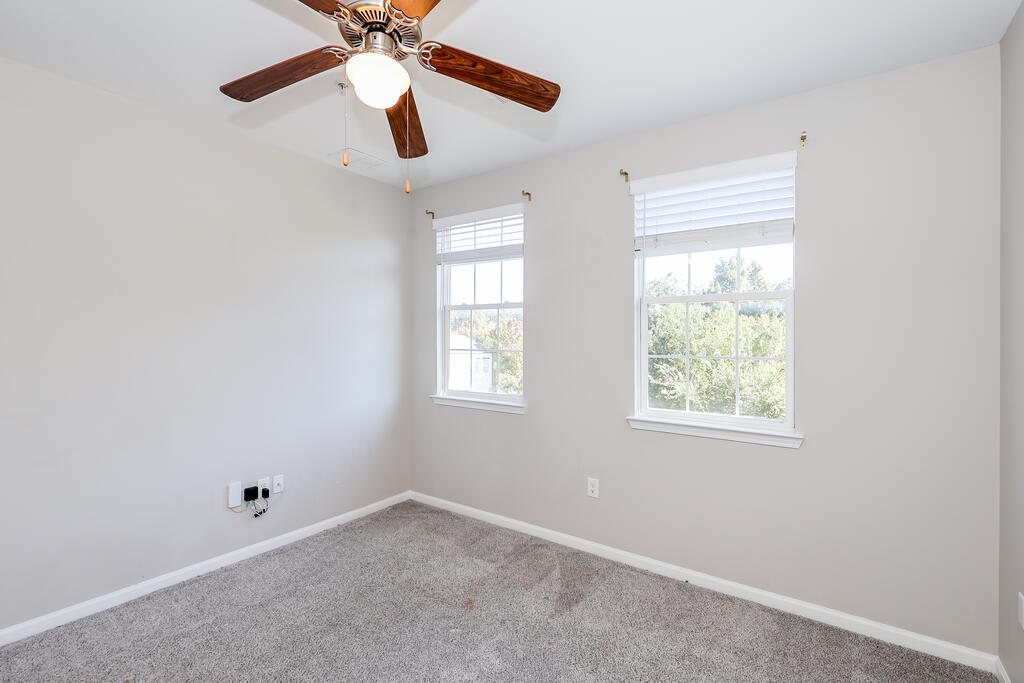
Empty carpeted bedroom with two large windows and a ceiling fan.
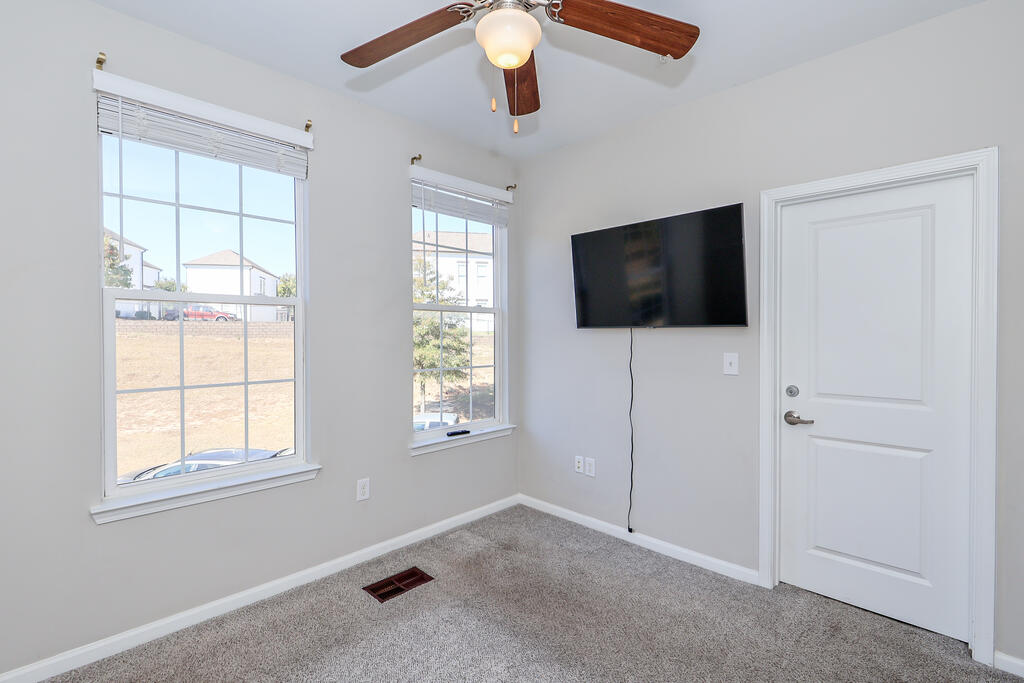
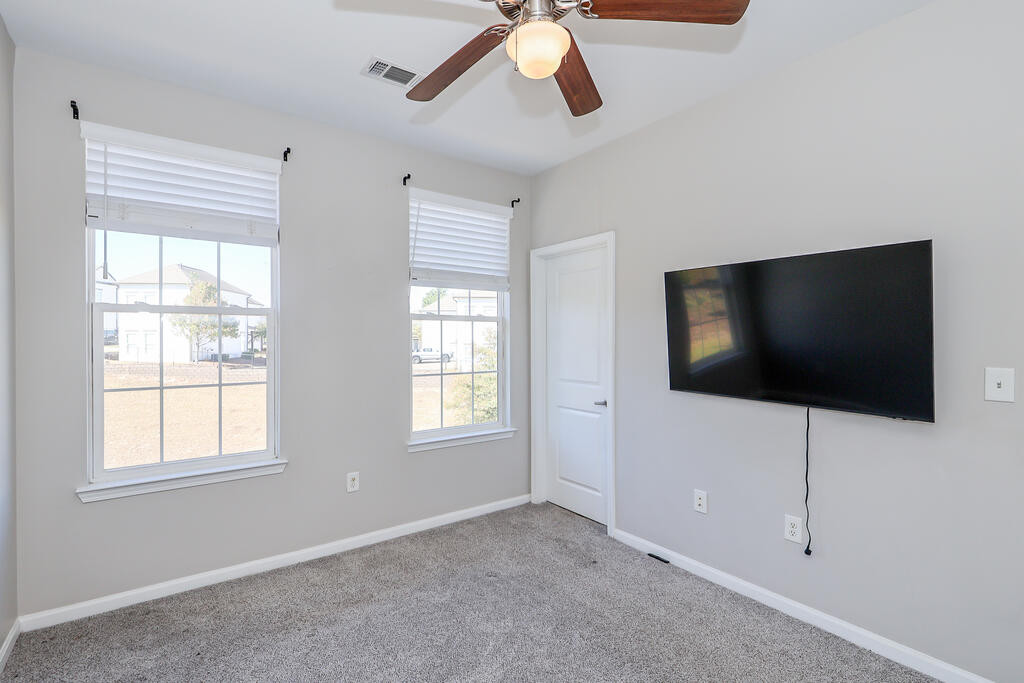
Carpeted room with two windows, a wall-mounted television, and a ceiling fan.
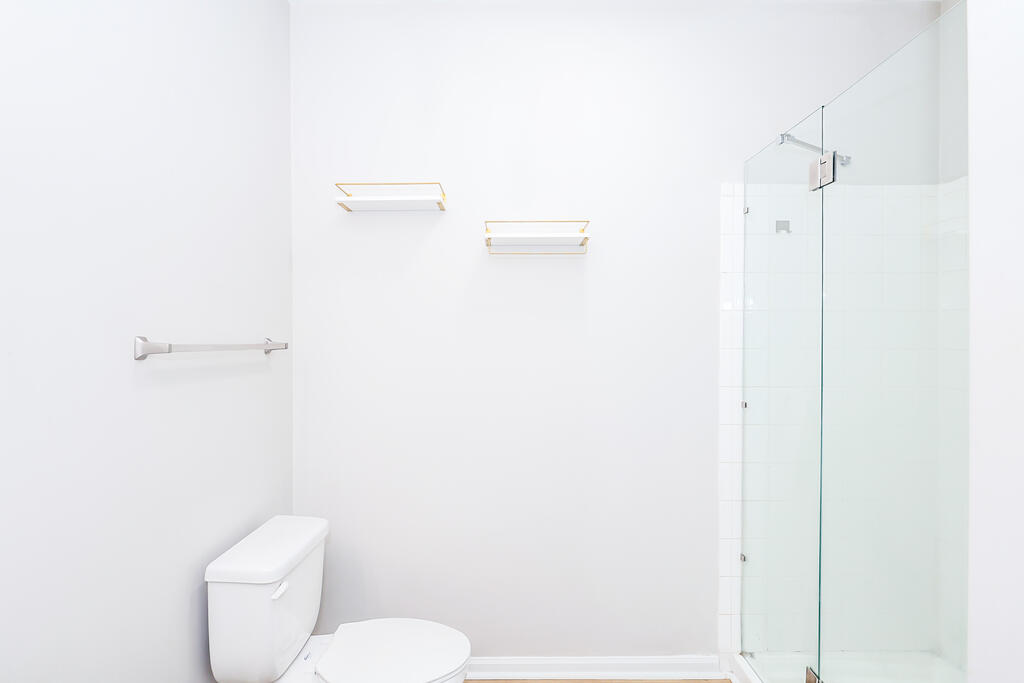
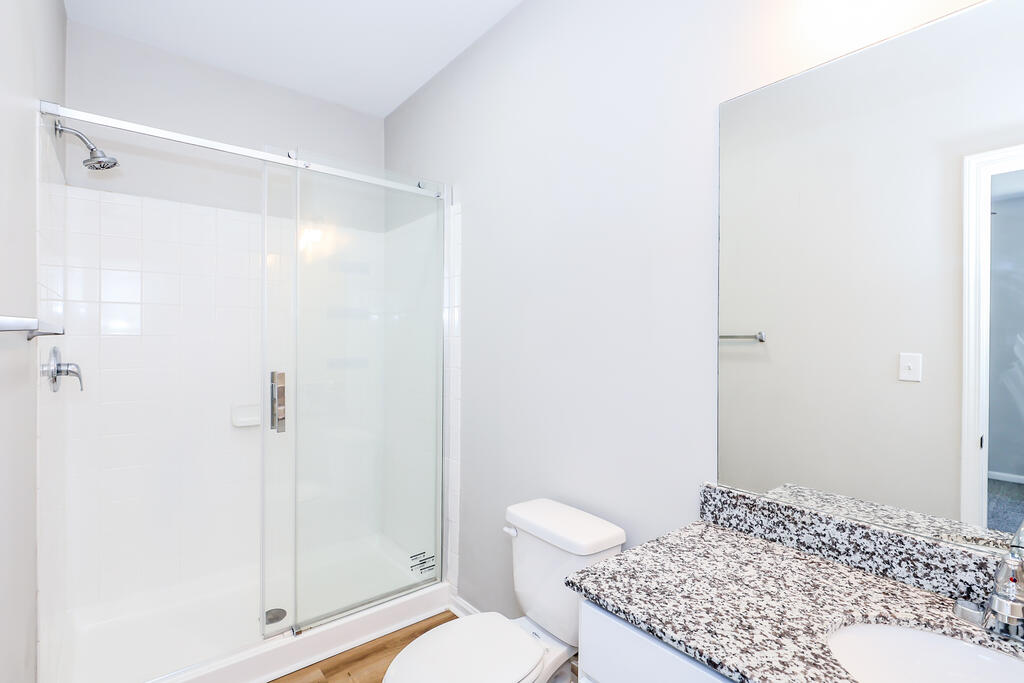
Bathroom with a glass-enclosed shower, white toilet, and two wall-mounted shelves.
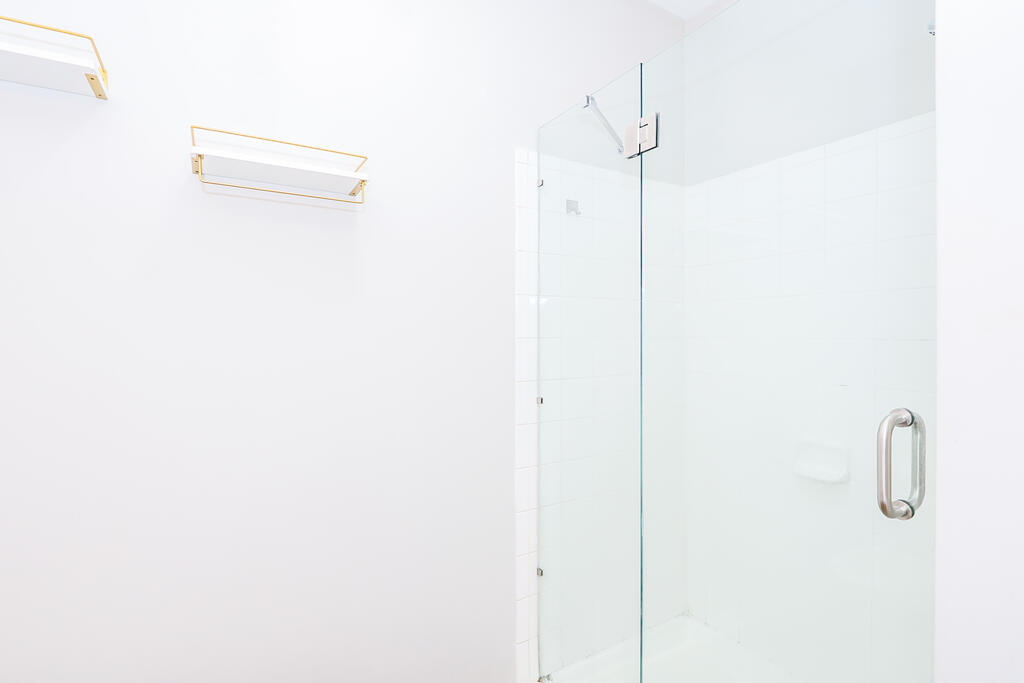
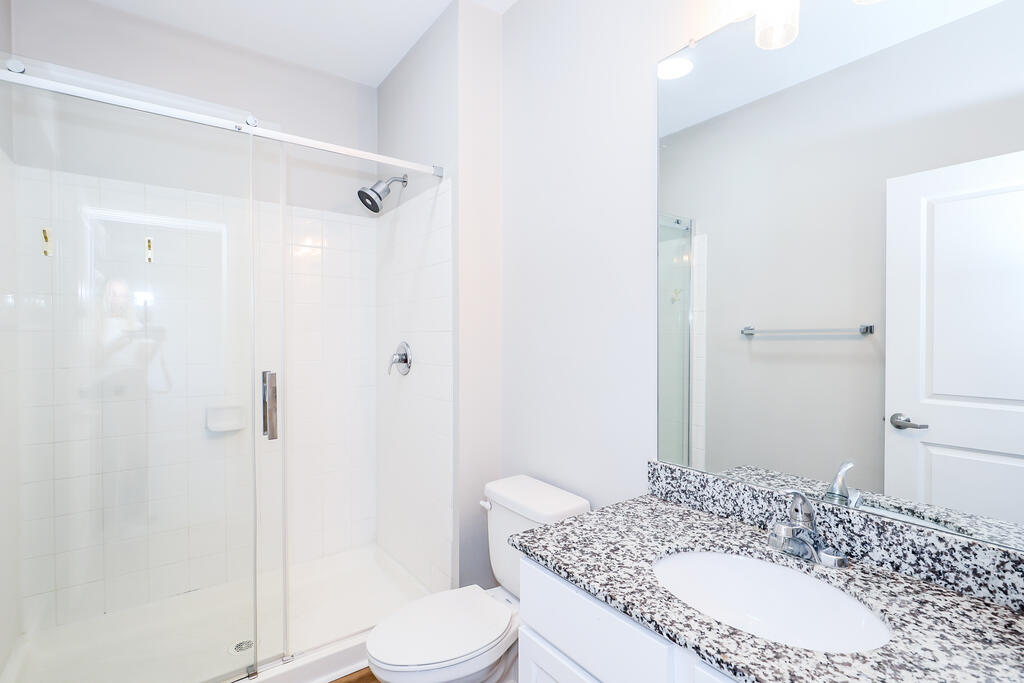
White tiled shower with a clear glass door, chrome handle, and wall-mounted towel bars.
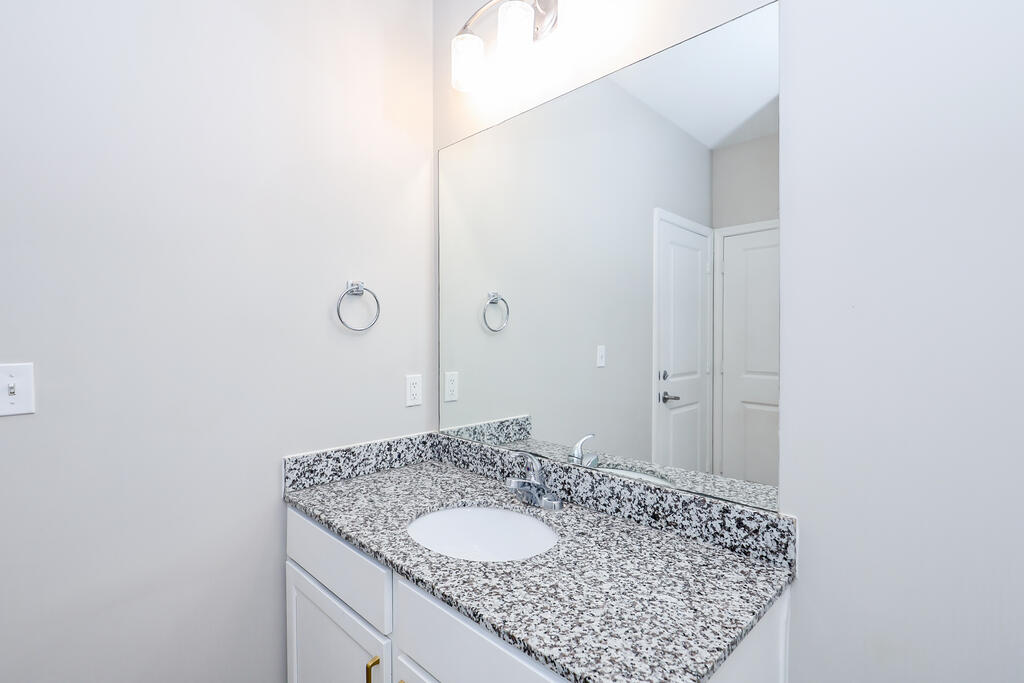
Bathroom vanity with speckled granite countertop, white sink, and large mirror.
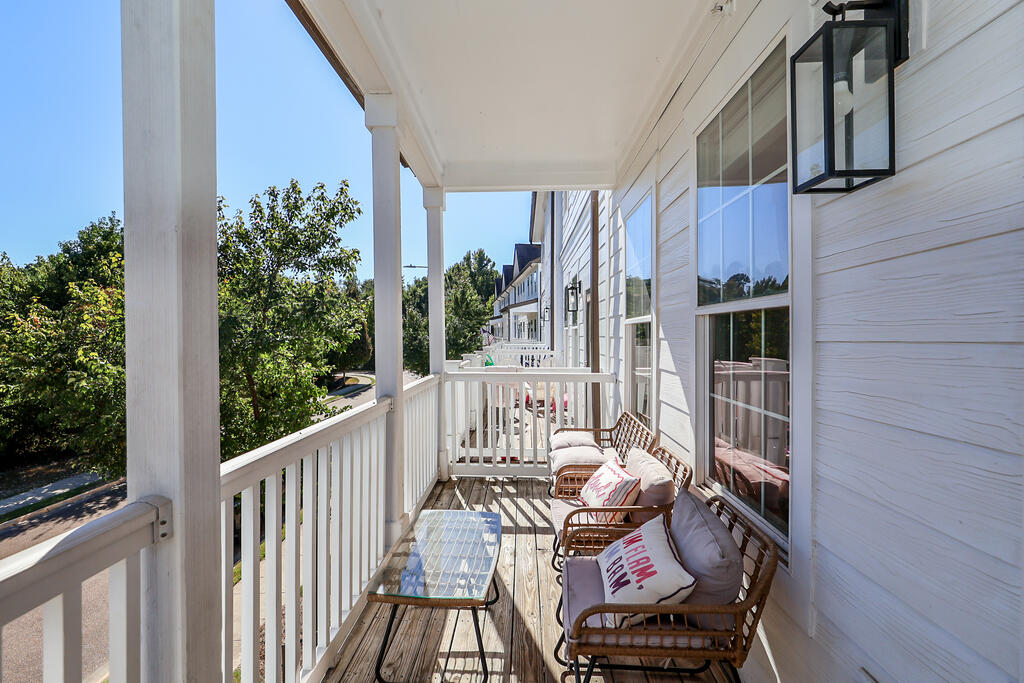
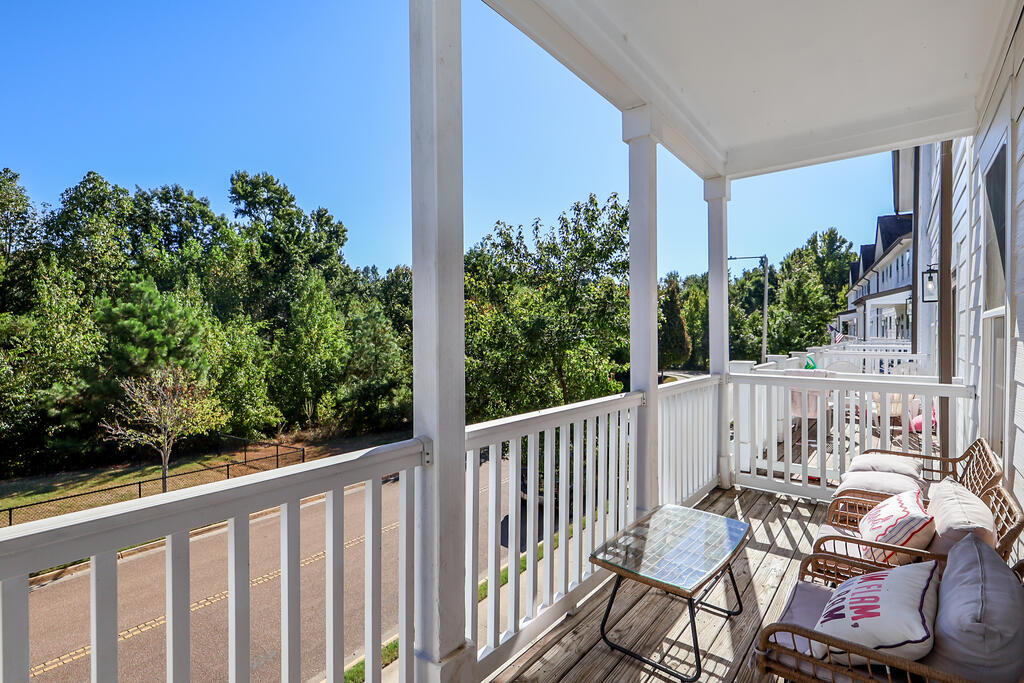
Covered balcony with wicker seating and a glass-top table beside white siding.
Covered porch with cushioned wicker seating and a glass-top table overlooking trees and a road.
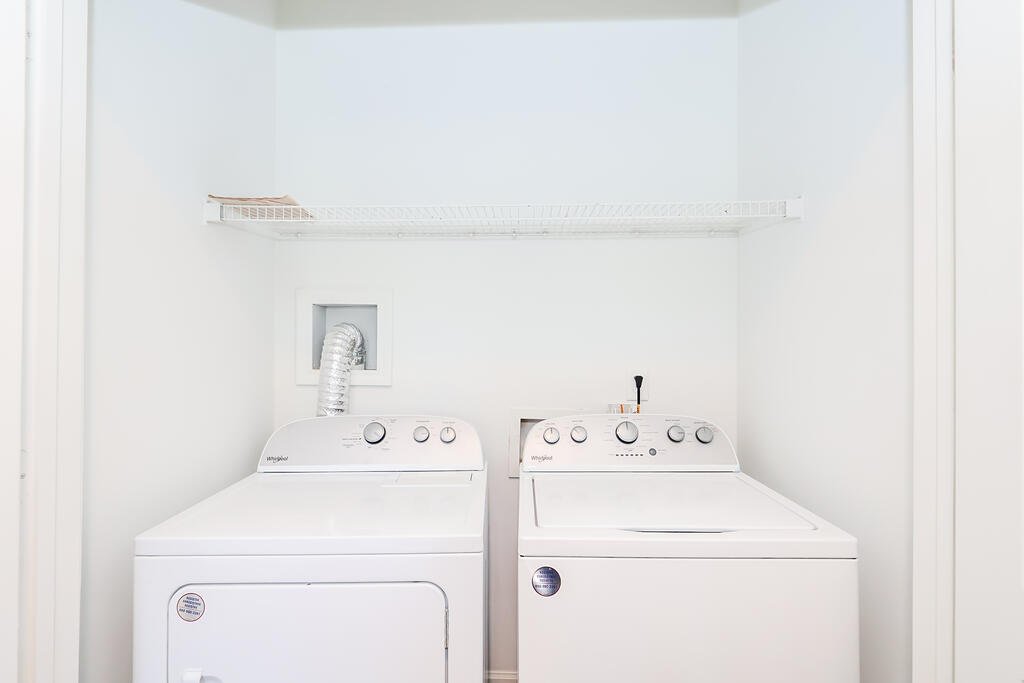
Laundry closet with a white washer and dryer beneath a wire shelf.
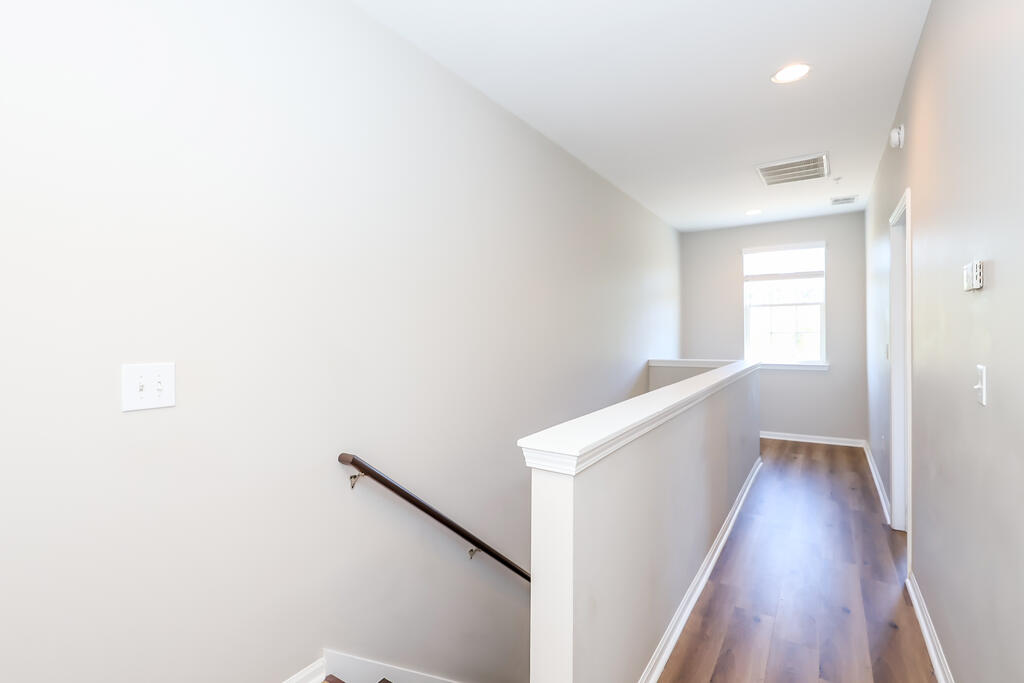
Upstairs hallway with wood flooring, a stairwell handrail, and a window at the end.
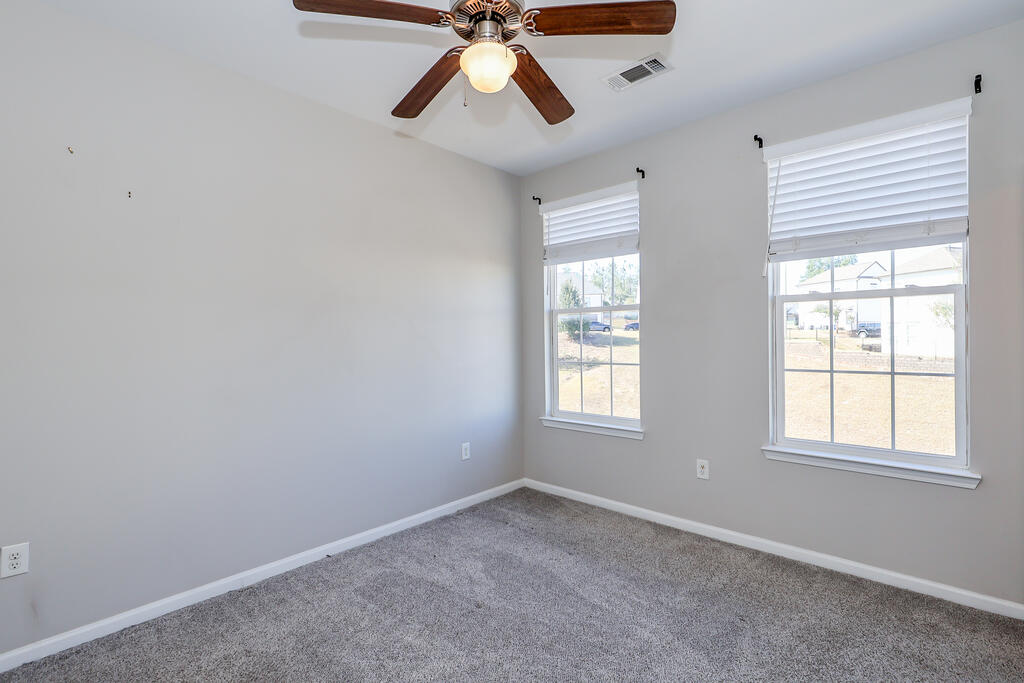
Empty bedroom with gray carpet, two windows with white blinds, and a ceiling fan.
Carpeted room with two windows, a wall-mounted TV, and a ceiling fan.
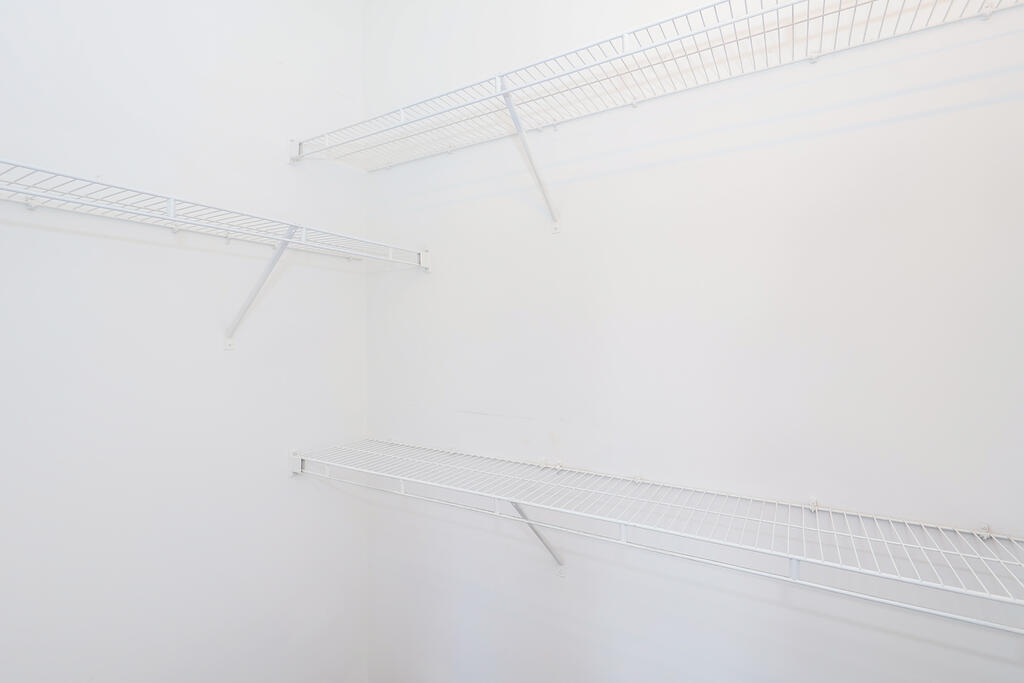
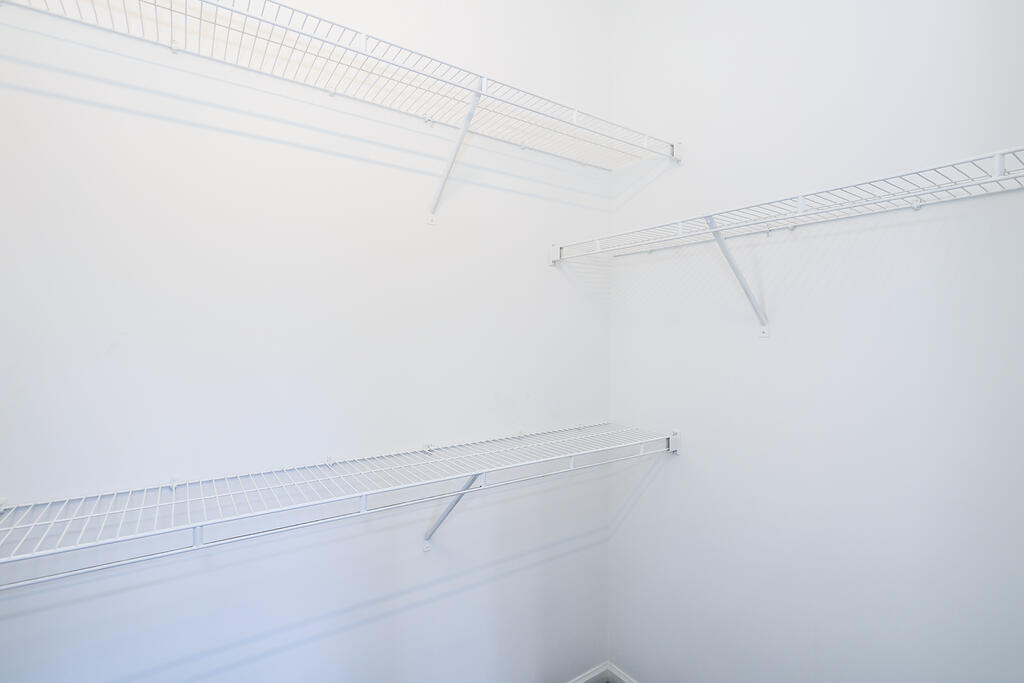
Empty closet with white wire shelving along the walls.
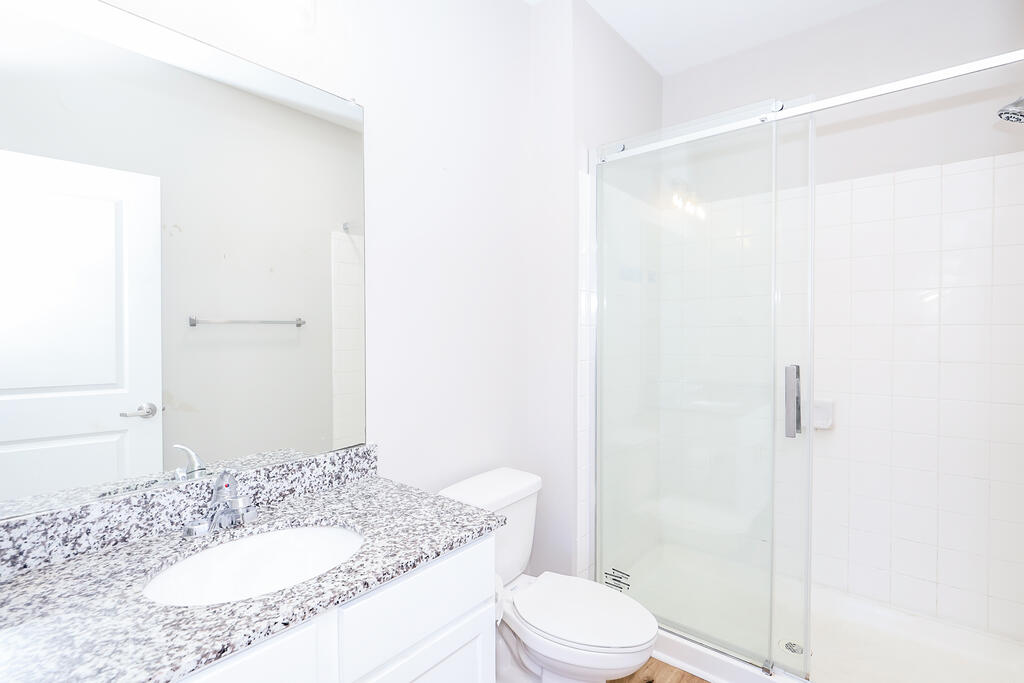
Bathroom with a glass shower and granite vanity topped by a large mirror.
Empty carpeted room with two windows and a wood-blade ceiling fan.
Empty bedroom with gray carpet, two windows, and a wood-blade ceiling fan.
Bathroom with granite vanity, large mirror, toilet, and glass-enclosed tiled shower.
Empty white closet with wire shelves mounted along three walls.
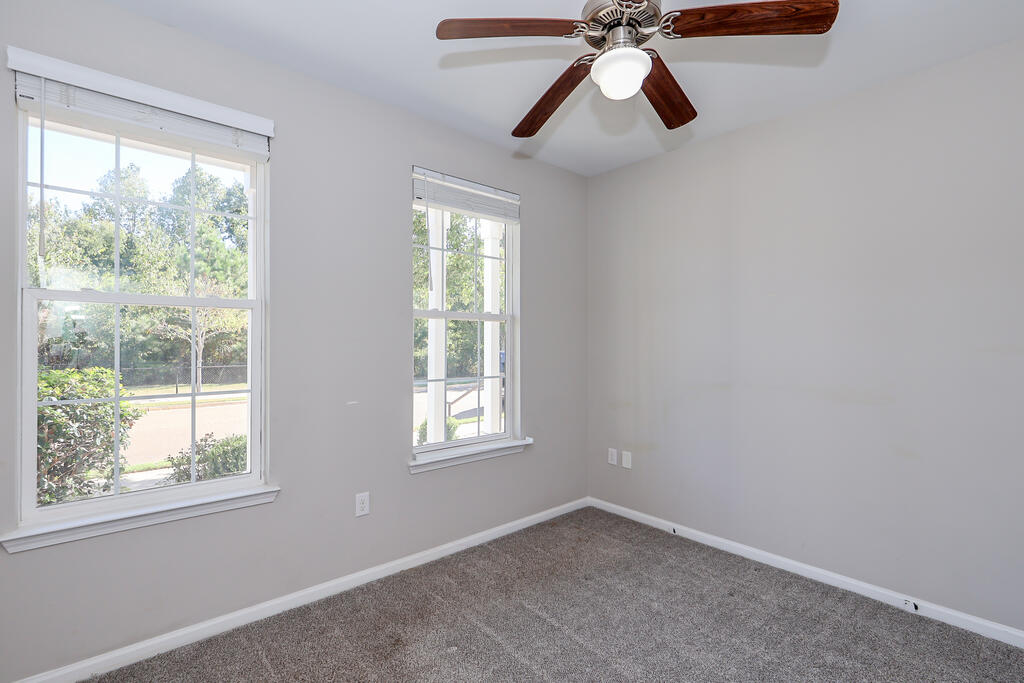
Empty bedroom with gray carpet, two sunlit windows, and a wood-blade ceiling fan.
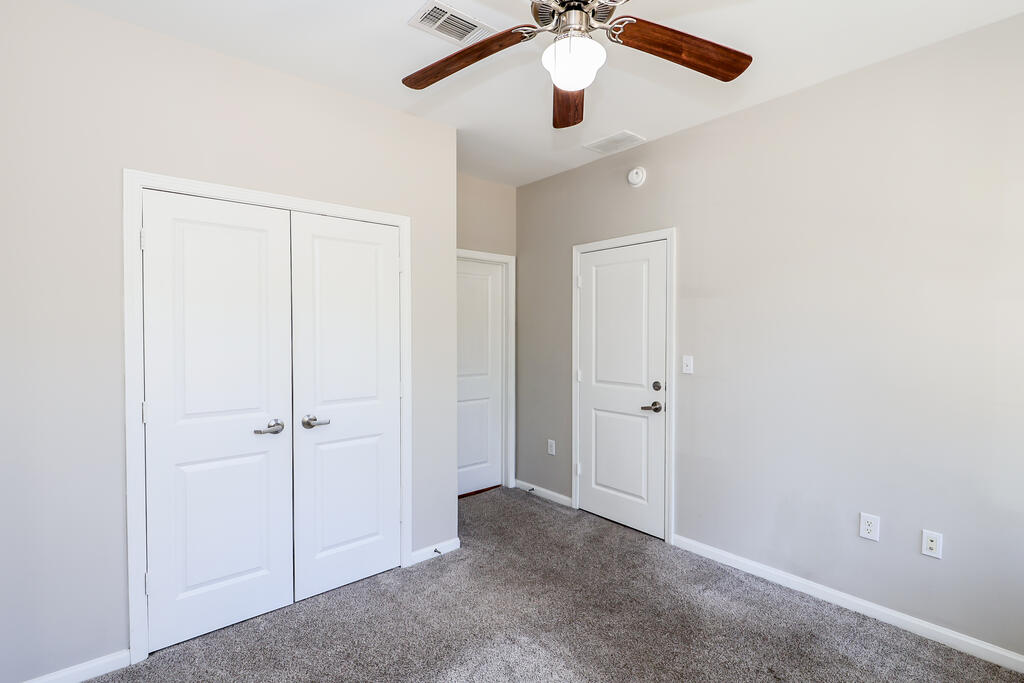
Empty bedroom with gray carpet, a double-door closet, and a wood-blade ceiling fan.
Bathroom with a glass shower, granite vanity, and wood-look flooring.
SEE ALL PHOTOS
White two-story townhomes with covered porches, landscaped fronts, and a sidewalk.
Open-plan kitchen with a granite island, white cabinets, stainless steel appliances, and four bar stools.
Open-plan kitchen and living area with a kitchen island, stainless steel appliances, and wood-look flooring.
Open kitchen and living area with a granite island, wood-look floors, stainless appliances, and a staircase.
Vacant kitchen with white cabinets, stainless steel appliances, and a granite-topped island.
Vacant room with wood-look flooring, two large windows, and a ceiling fan.
Empty room with wood-look flooring, a ceiling fan, and large windows overlooking trees and a deck.
Kitchen with stainless steel appliances and a granite island lined with bar stools.
Kitchen with white cabinets, granite counters, stainless appliances, and a long sink peninsula.
Kitchen with a large speckled granite island, double-basin sink, and two geometric pendant lights.
Empty carpeted bedroom with two large windows and a ceiling fan.
Carpeted room with two windows, a wall-mounted television, and a ceiling fan.
Bathroom with a glass-enclosed shower, white toilet, and two wall-mounted shelves.
White tiled shower with a clear glass door, chrome handle, and wall-mounted towel bars.
Bathroom vanity with speckled granite countertop, white sink, and large mirror.
Covered balcony with wicker seating and a glass-top table beside white siding.
Covered porch with cushioned wicker seating and a glass-top table overlooking trees and a road.
Laundry closet with a white washer and dryer beneath a wire shelf.
Upstairs hallway with wood flooring, a stairwell handrail, and a window at the end.
Empty bedroom with gray carpet, two windows with white blinds, and a ceiling fan.
Carpeted room with two windows, a wall-mounted TV, and a ceiling fan.
Empty closet with white wire shelving along the walls.
Bathroom with a glass shower and granite vanity topped by a large mirror.
Empty carpeted room with two windows and a wood-blade ceiling fan.
Empty bedroom with gray carpet, two windows, and a wood-blade ceiling fan.
Bathroom with granite vanity, large mirror, toilet, and glass-enclosed tiled shower.
Empty white closet with wire shelves mounted along three walls.
Empty bedroom with gray carpet, two sunlit windows, and a wood-blade ceiling fan.
Empty bedroom with gray carpet, a double-door closet, and a wood-blade ceiling fan.
Bathroom with a glass shower, granite vanity, and wood-look flooring.
For Sale

626 Northwoods Trail

626 Northwoods Trail, Oxford, MS 38655

$419,900
Welcome to this spacious 4-bedroom, 4-bathroom townhome in Rowandale, one of Oxford's amenity-filled communities. Spread across three stories, this home offers plenty of space for owners and guests, along with a private balcony and convenient two-car garage. Rowandale features multiple community pools, dog parks, basketball courts, and a pickleball court, providing plenty of ways to enjoy the neighborhood. Whether you're looking for an investment property, an Oxford weekend retreat, or a place to call home, this townhome offers a great combination of space, convenience, and community amenities.

4
beds

4
baths

1,900 Sq.Ft. LIVING AREA

Zach Callicutt

Zach Callicutt

Features & Amenities

Interior

  • total bedrooms4
  • Total bathrooms4
  • full bathrooms4
  • Laundry room W/D Hook Up
  • Flooring Carpet, Luxury Vinyl
  • APPLIANCES Electric Water Heater, Microwave, Dishwasher, Disposal, Dryer, Electric Range, Refrigerator, Washer
  • other interior Features Walk-In Closet(s), Solid Surface Countertops, Ceiling Fan(s)

Area & Lot

  • Status For Sale
  • Living Area1,900 Sq.Ft.
  • Total Area1,900 Sq.Ft.
  • MLS® ID168584
  • TypeTownhouse
  • YEAR BUILT2011
  • NeighborhoodOxford, Mississippi
  • School DistrictOxford

Exterior

  • Garage Space2.0
  • water SourcePublic
  • utilitiesCable Connected, Underground Utilities
  • PoolOther
  • roofArchitectural
  • parking2 Car Garage
  • HEAT TYPECentral
  • AIR CONDITIONINGElectric
  • sewerPublic Sewer
  • SubstructureSlab

Financial

  • Sales Price$419,900
View Virtual Tour
Open-plan kitchen with a granite island, white cabinets, stainless steel appliances, and four bar stools.

Schedule a Showing

I would love to show you this beautiful property. Please select your preferred date and time below. I will be in touch shortly to confirm your appointment.

Schedule a Showing

I would love to show you this beautiful property. Please select your preferred date and time below. I will be in touch shortly to confirm your appointment.

Thank you for your interest in 626 Northwoods Trail, Oxford, MS 38655. We are reviewing your request and will be in touch shortly!

Mortgage Calculator

Estimate your monthly mortgage payment, including the principal and interest, property taxes, and HOA. Adjust the values to generate a more accurate rate.

All estimates are provided for informational purposes only. Actual amounts may vary.
$0,000 Your Payment 20 15 65
$0,000 Your Payment

Oxford, Mississippi

Oxford, MS is a vibrant college town known for its rich culture, thriving economy, and exceptional quality of life. Home to the University of Mississippi and the iconic The Square, Oxford offers a unique blend of Southern charm, top-rated dining, entertainment, shopping, and a strong real estate market that attracts families, professionals, retirees, investors, and second-home buyers from across the country.

Explore

Work With Zach

Get assistance in determining current property value, crafting a competitive offer, writing and negotiating a contract, and much more. Contact me today.

Follow Me on Instagram